




















Address
513 S 32nd Street, Escanaba, MI
Price
$ 530,000
Property Attributes
- MLS#50209638
- TypeSingle Family
- Listing Status Active
- CountyDELTA
- CityEscanaba
- AreaEscanaba
- NeighborhoodCity of Escanaba
- Zip49829
- StyleTraditional
- Year Built2001
- Taxes$ 5687
- Price$ 530,000
- Bedrooms5
- Full Bathrooms4
- Half Bathrooms0
- Sqr Footage2576
- Lot Size0.32 Acres
Data Source:
MiRealSource (MIRS)
Property Description
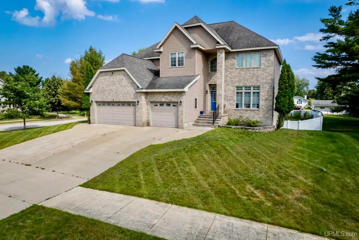
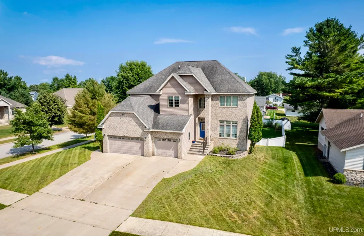
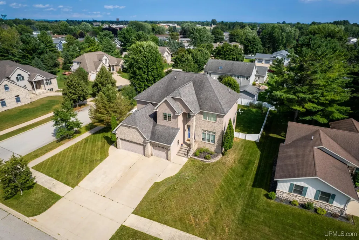
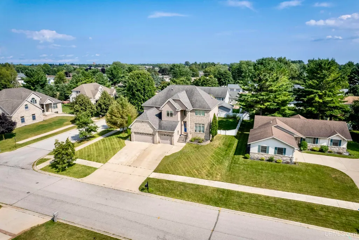
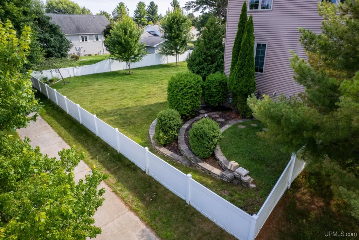
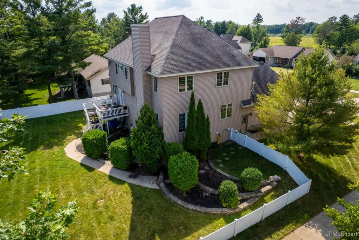
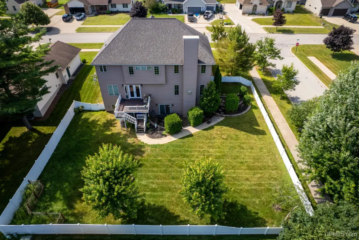
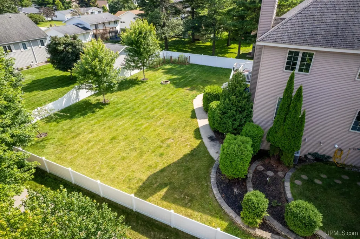
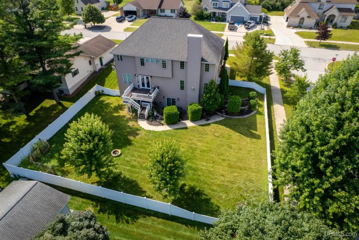
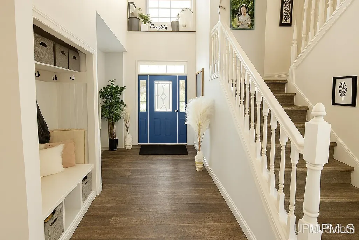
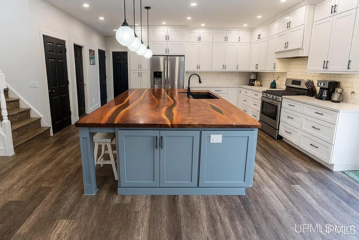
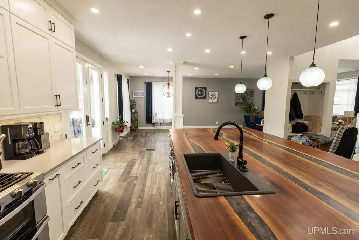
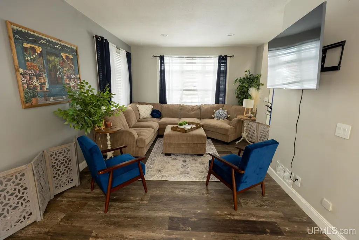
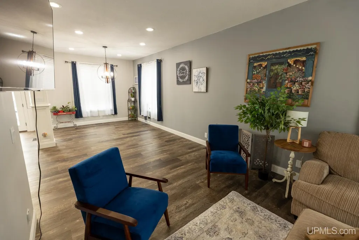
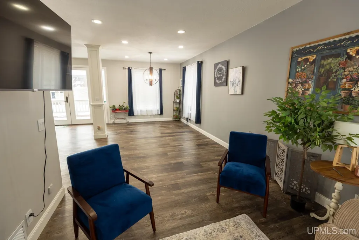
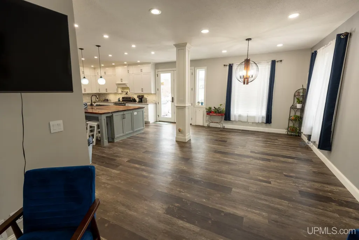
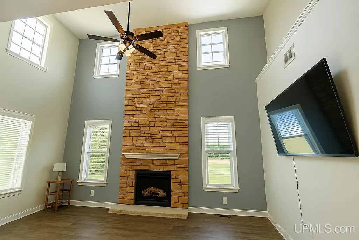
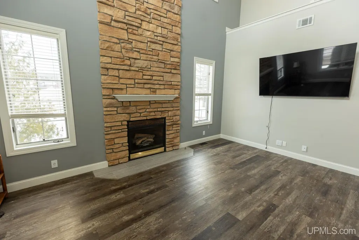
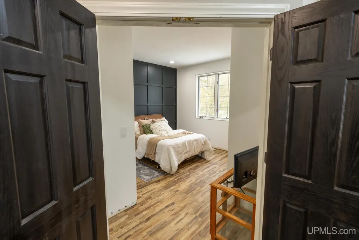
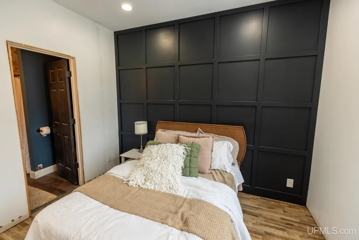
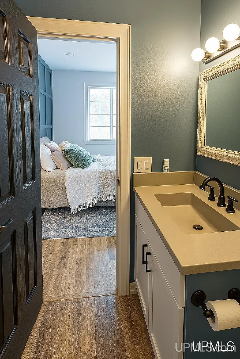
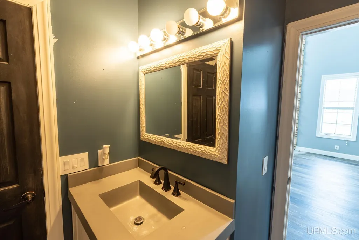
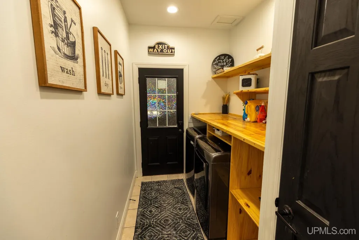
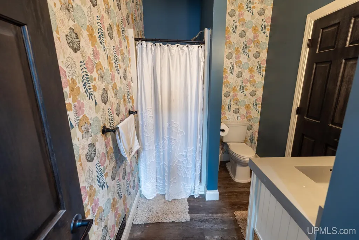
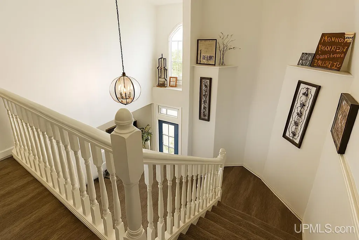
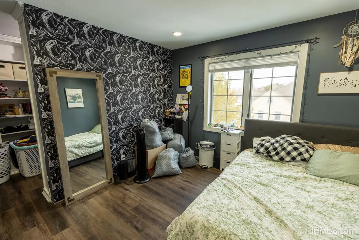
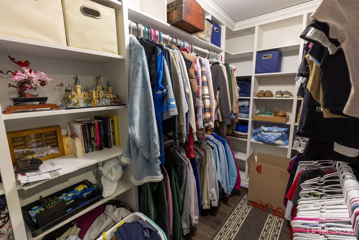
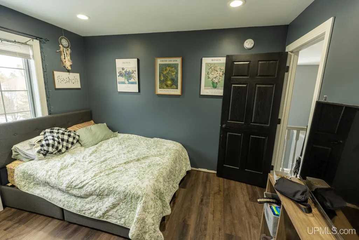
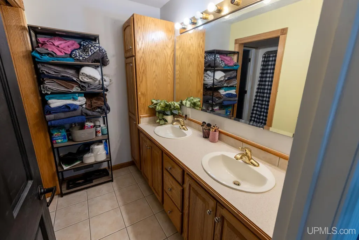
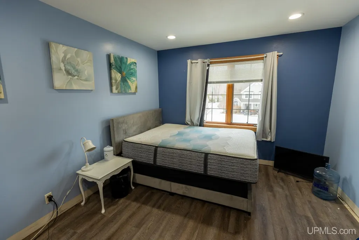
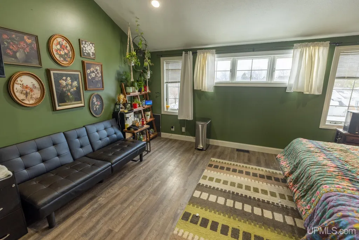
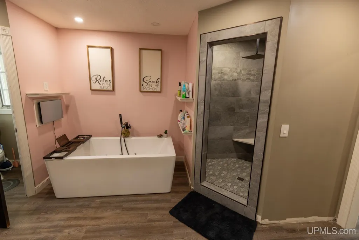
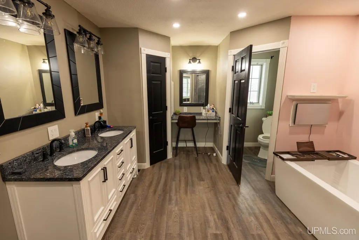
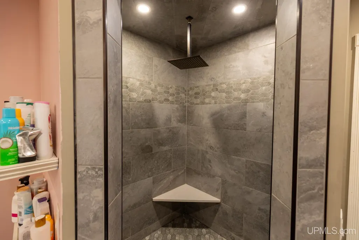
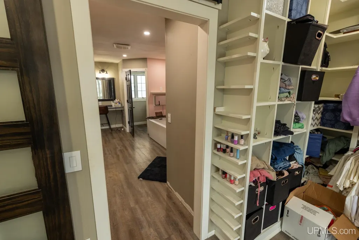
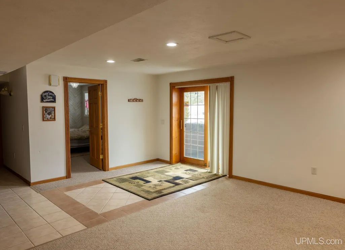
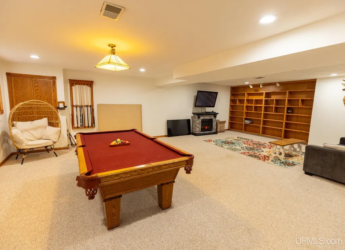
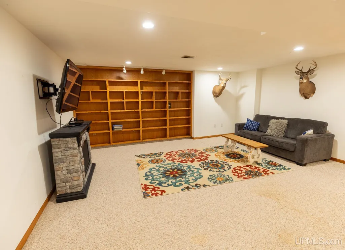
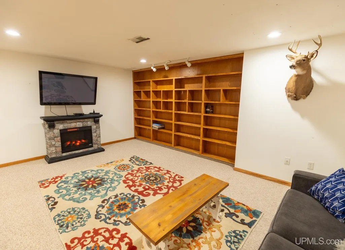
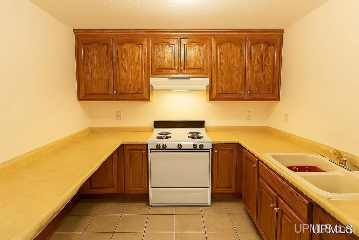
Executive-style home with stunning updates throughout. Featuring updated flooring throughout, a gourmet kitchen with a custom island and built-in sink, hidden microwave, pull-out spice racks, pull-out garbage, pull out utensils, a water faucet above the stove, and more. The kitchen is complete with to-the-ceiling custom cabinetry and an abundance of storage. Enjoy two spacious main-floor living rooms with one being an open concept with the dinning room and kitchen, perfect for entertaining! The other main floor living room is separate from the rest for more privacy and relaxation by the fireplace. There is a main-floor bedroom, and a full bathroom, along with a convenient main-floor laundry room. The walk-out basement includes a large living room, kitchen, bedroom, and full bathroomâperfect for guests or extended family. The master suite offers a large, spa-like bathroom and a walk-in closet that is as large as a bedroom! The attached, heated three-car garage, and a large fenced-in yard, are ideal for outdoor activities and entertaining. This home offers both luxury and functionality with plenty of space to live and entertain! This is truly a must-see!! Call or text to schedule your private tour!
| Price History | |
|---|---|
| 6/1/2026 | Listed $540,000 |
| 7/17/2026 | 2$530,000 |
General Features
| Heating | Forced Air |
|---|---|
| Kitchen Level | First |
| Cooling | Central A/C |
| Possession | Negotiable (Possession) |
| Fireplaces | FamRoom Fireplace,Gas Fireplace |
| Garage | Attached Garage,Heated Garage |
| Water | Public Water |
| Appliances | Central Vacuum,Dishwasher,Humidifier,Range/Oven |
| Status | Active |
| Full Baths | 4 |
| Bathrooms | 4 |
| Year Built | 2001 |
| Parking | 3 or More Spaces,Garage,On Street,Paved Driveway |
| Subdivision | City of Escanaba |
| Water Heater | Gas |
| Style | Traditional |
| County | Delta |
| Class | RESIDENTIAL |
| Type | Single Family |
| Ownership | Private |
| New Construction Y/N | No |
| Associated Document Count | 2 |
| Electric | 200+ Amp Service |
| Status | Keep Showing-Contgcy Appl |
| Zoning | Residential |
| Subdivision | MI |
| Sale/Rent | For Sale |
| Status Detail | 1 |
| Contingency | Contingent on Sale of Buyer's Ho |
| Utilities | Cable Available,Electricity Connected,Natural Gas Connected,Phone Available,Sewer Connected,Water Connected,Internet DSL Available |
| Green Features | Appliances,HVAC |
| Manufactured Y/N | No |
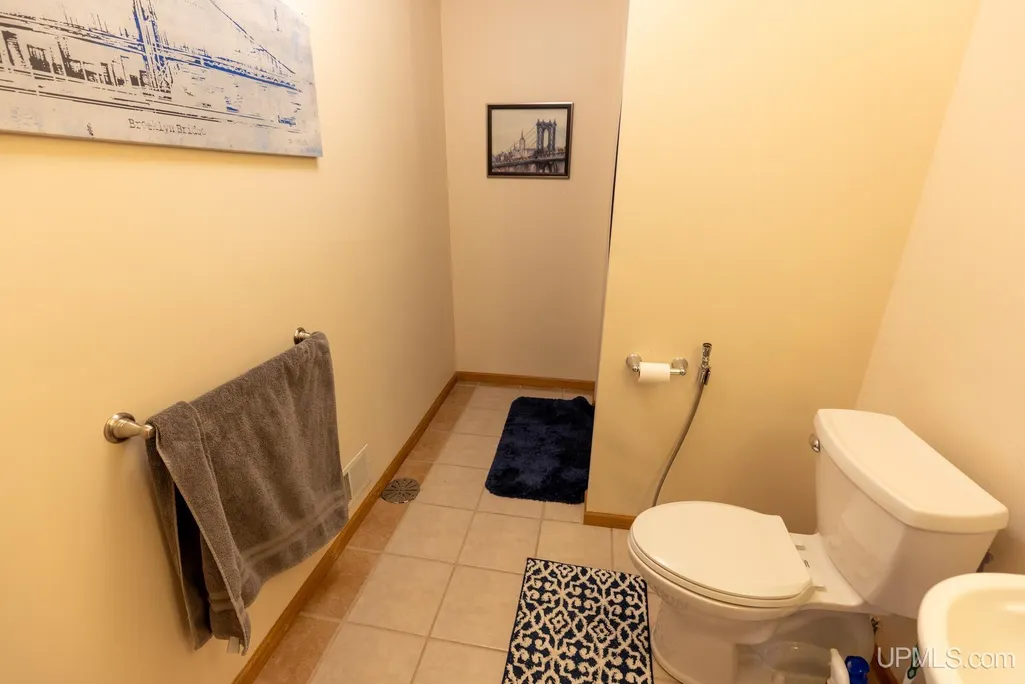
| ROOMS | Family Room,First Floor Bedroom,First Floor Laundry,Living Room,Utility/Laundry Room,Primary Bedroom,Primary Bathroom,Basement Full Bath,First Flr Full Bathroom,Primary Bdrm Suite |
| Structure Style | 2 Story |
| Subj to Short Sale Apprvl | No |
| Home Warranty Y/N | No |
| Area | Escanaba (21010) |
| Primary City | Escanaba |
| Directions | 513 S 32nd St,Escanaba,MI |
| City | Escanaba |
| School District | Escanaba Area Public Schools |
| Lease Y/N | No |
| Originating MLS | Upper Peninsula Assoc of Realtor |
| Source MLS | MI Real Source |
| Financial Terms | Cash,Conventional |
| Legal Description | BEG @ SE COR SE 1/4 SW 1/4 SEC 25 T39N R23W TH N 70 FT TH W 505.23 FT TH N 166.32 FT TH N 332.10 FT TH N 140 FT TO POB TH N 60D W 140 FT TH S 29D W 100 FT TH S 60D E 140 FT TH N 29D E 100 FT TO POB AK |
| DOM | 108 |
| Postal Code | 49829 |
| Price Per Sq Ft Total AG | 205.75 |
| Internet Remarks | Listing Agent: SAMANTHA KLEIKAMP Broker: UPWARDS REAL ESTATE: Executive-style home with stunning updates throughout. Featuring updated flooring throughout |
| Public Remarks | Executive-style home with stunning updates throughout. Featuring updated flooring throughout,a gourmet kitchen with a custom island and built-in sink,hidden microwave,pull-out spice racks |
Interior Features
| Interior Amenities | 9 ft + Ceilings,Cable/Internet Avail.,DSL Available,Walk-In Closet |
|---|---|
| Family Room Level | First |
| Dining Room Level | First |
| Living Room Level | First |
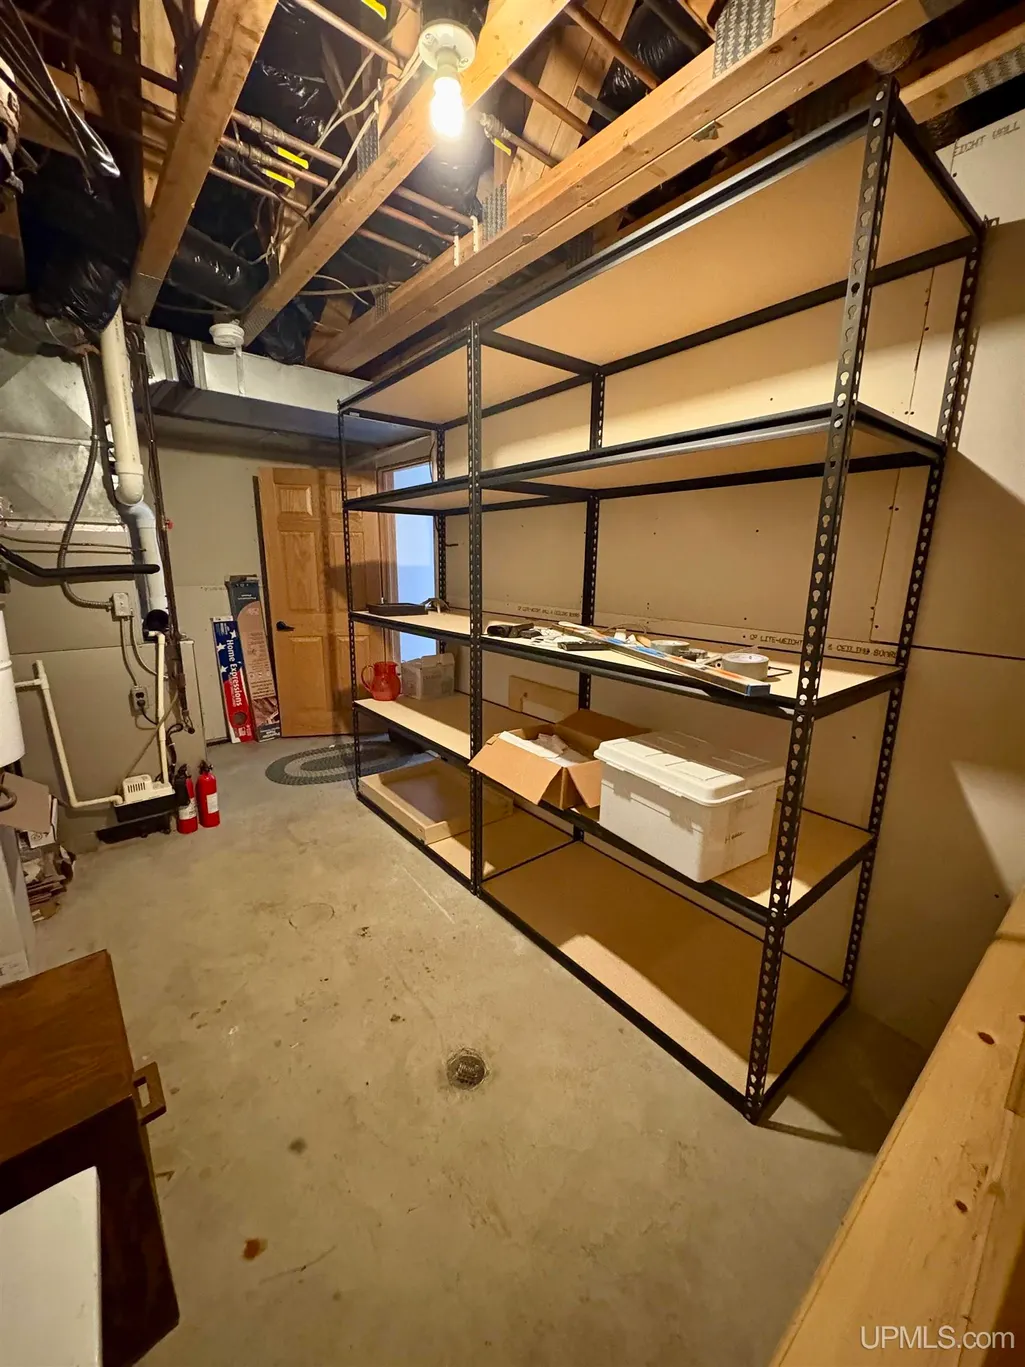
| Basement | Finished,Full,Walk Out |
| Bedroom 3 Level | Second |
| Bedroom 1 Level | First |
| Bedroom 2 Level | Second |
| Laundry Room Level | First |
| Kitchen Length | 19 |
| Family Room Length | 13 |
| Family Room Width | 18 |
| Living Room Length | 14 |
| Bedroom 4 Width | 14 |
| Bedroom 2 Width | 11 |
| Bedroom 3 Width | 11 |
| Dining Room Width | 11 |
| Bedroom 4 Length | 18 |
| Bedroom 2 Length | 14 |
| Living Room Width | 11 |
| Bedroom 3 Length | 11 |
| Dining Room Length | 15 |
| Bedroom 5 Length | 15 |
| Kitchen Width | 15 |
| Beds | 5 |
| Fireplace? | Yes |
| Total Rooms | 16 |
| Bedroom 5 Width | 8 |
| Bedroom 1 Length | 13 |
| Bedroom 1 Width | 11 |
| Below Grade SqFt | 1600 |
| Above Grade SqFt | 2576 |
| Basement Y/N | Yes |
| Library/Den Length | 20 |
| Library/Den Level | Basement |
| Library/Den Width | 28 |
| Fireplaces Total | 1 |
| Total SqFt Finished | 4176 |
Exterior Features
| Exterior | Brick,Vinyl Siding |
|---|---|
| Exterior Amenities | Deck,Fenced Yard,Sidewalks,Garden Area,Fence Owned |
| Frontage | 100 |
| Garage Dimensions | 32X24 |
| Lot Size Area | 0.32 |
| Pool (Y/N) | No |
| Lot Dimensions | 100X140 |
| OUT BUILDINGS | None (OtherStructures) |
| Garage # of Car | 3 |
| Water Features | None |
| Roads | City/County |
| FOUNDATION TYPE | Basement |
| SEWER/SEPTIC | Public Sanitary |
| Waterfront Y/N | No |
| Garage Y/N | Yes |
| Frontage Type | Road |
Amenities
- Foreclosure
- Views
- Short Sale
- New Construction
- Adult 55+
- Lease To Own
- No HOA Fees
- Furnished
- Primary On Main
- Air Conditioning
- Seller Finance
- Green
- Fixer Upper
- Horse
- Golf
- Fireplace
- Deck
- Garage
- Basement
- Pool
Property vs Single Family Average in 49829
Price
Taxes
Year Built
Visits
 Provided through IDX via MiRealSource. Courtesy of MiRealSource Shareholder. Copyright MiRealSource.
The information published and disseminated by MiRealSource is communicated verbatim, without change by MiRealSource, as filed with MiRealSource by its members. The accuracy of all information, regardless of source, is not guaranteed or warranted. All information should be independently verified.
Copyright 2026 MiRealSource. All rights reserved. The information provided hereby constitutes proprietary
Provided through IDX via MiRealSource. Courtesy of MiRealSource Shareholder. Copyright MiRealSource.
The information published and disseminated by MiRealSource is communicated verbatim, without change by MiRealSource, as filed with MiRealSource by its members. The accuracy of all information, regardless of source, is not guaranteed or warranted. All information should be independently verified.
Copyright 2026 MiRealSource. All rights reserved. The information provided hereby constitutes proprietary
